–PORTFOLIO HERO START–

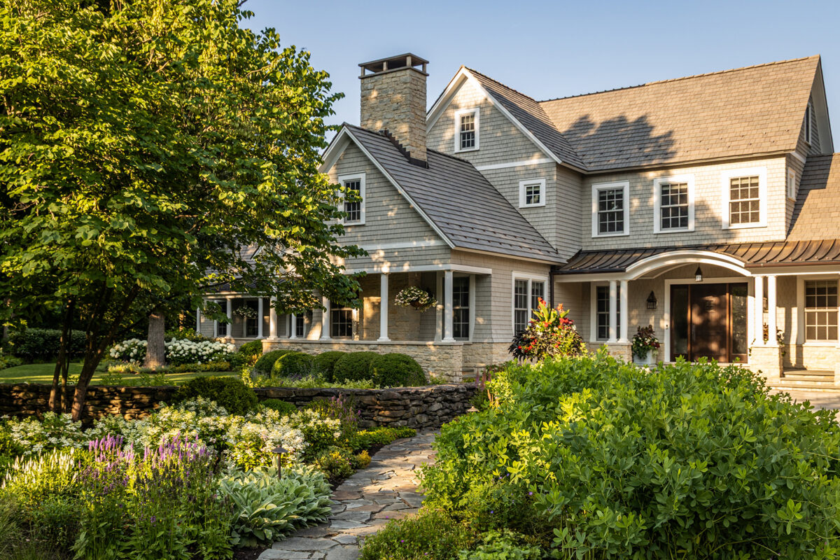
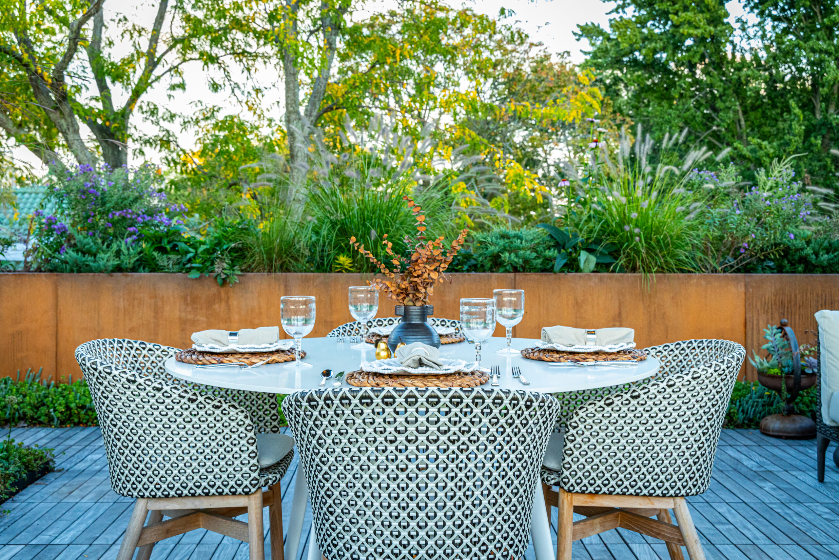
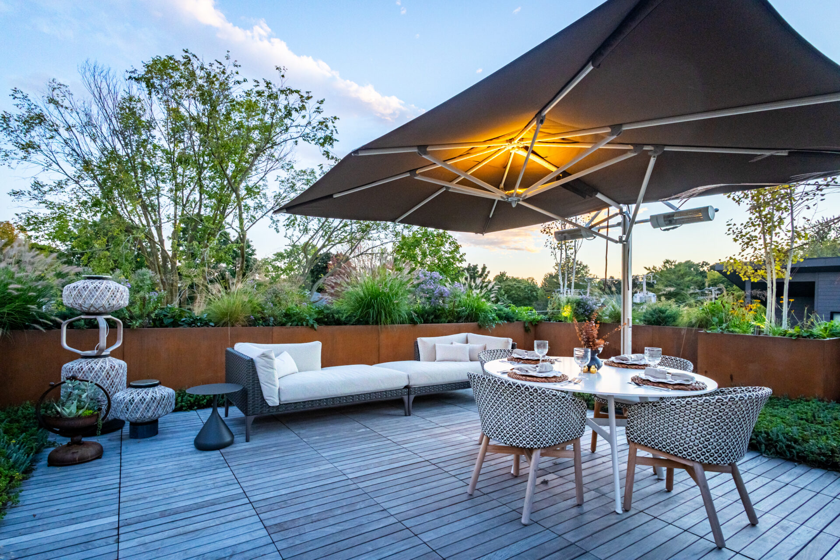
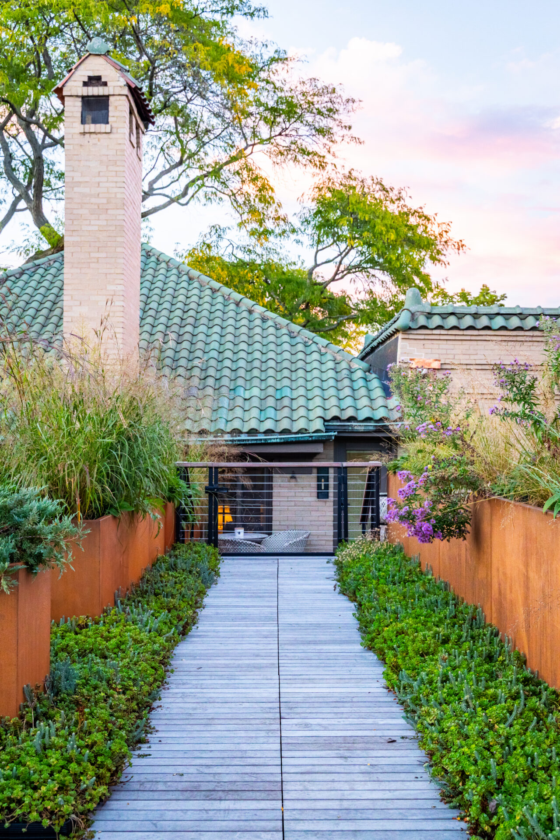
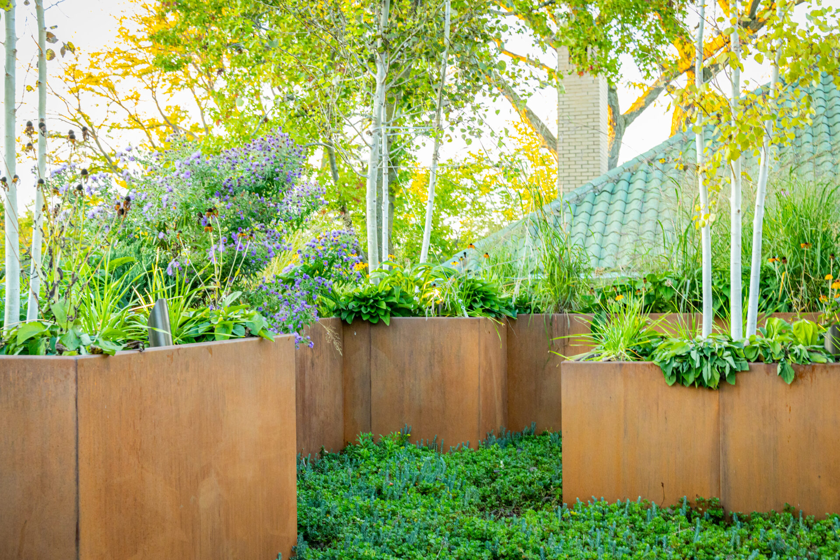
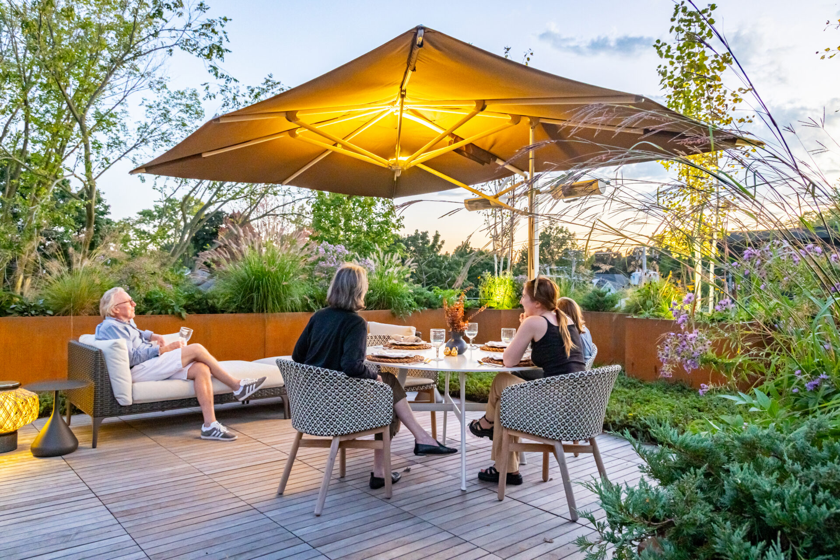
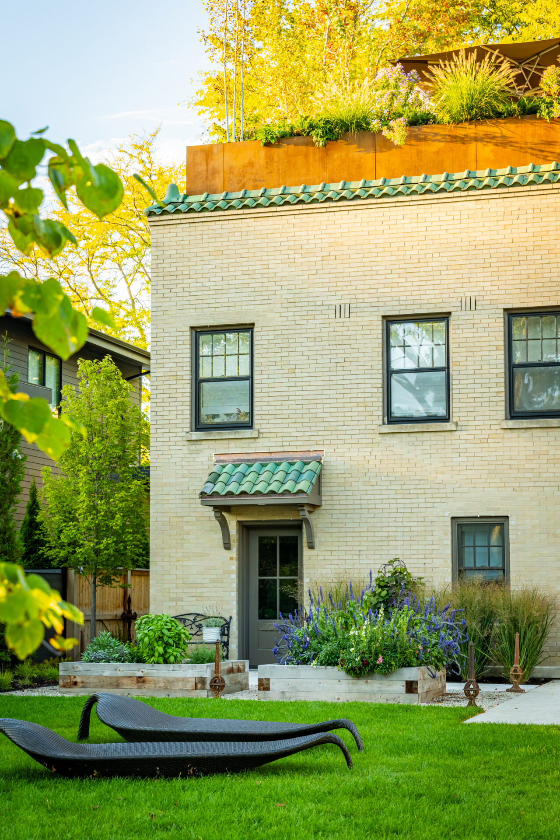
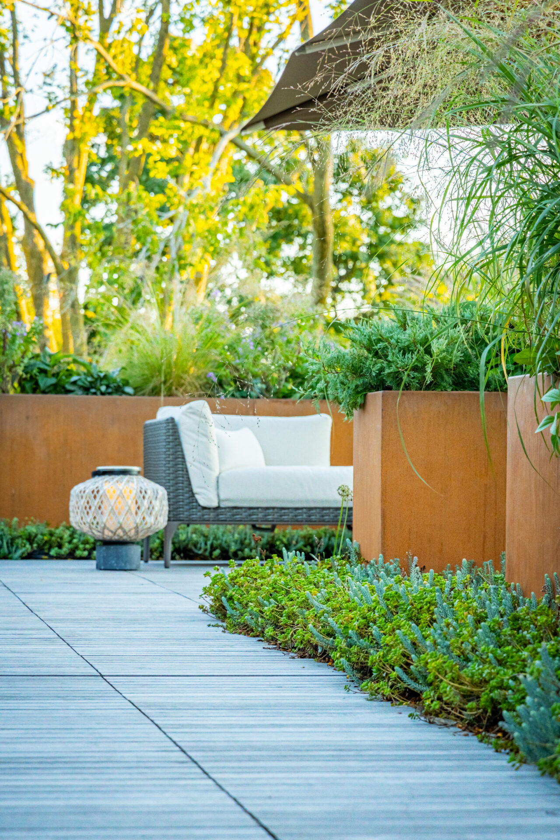
When the new owners of this historic East Wilmette Italianate residence envisioned transforming an existing flat roof into a private garden retreat connected to their third-floor office, the project presented a unique challenge. A structural analysis revealed that the 1929 home could not support a conventional rooftop garden, requiring an innovative solution that would preserve the integrity of the recently completed renovation. Working within these constraints, the design and construction teams developed a floating garden system supported by a concealed steel framework integrated into the surrounding walls. Custom corten steel planters, filled with a thoughtful mix of ornamental and native plantings, define the rooftop space while providing safety, privacy, and year-round interest. Below, a series of intimate ground-level gardens and a secluded courtyard patio extend the experience outdoors, creating additional spaces for relaxation and entertaining. Together, the rooftop retreat and surrounding gardens form a cohesive collection of outdoor rooms that seamlessly blend modern living with the character of the historic home.
AWARDS
2026 ILCA Excellence in Landscape GOLD Award – Residential Landscape Construction
SERVICES
Hardscape
Landscape
Maintenance
Seasonal Color
PARTNER
Barker Evans Landscape Design
–PORTFOLIO HERO END–
–PHOTOS START–
–PHOTOS END–
–PHOTOS START–
–PHOTOS END–
–PHOTOS START–
–PHOTOS END–
–PHOTOS START–
–PHOTOS END–